
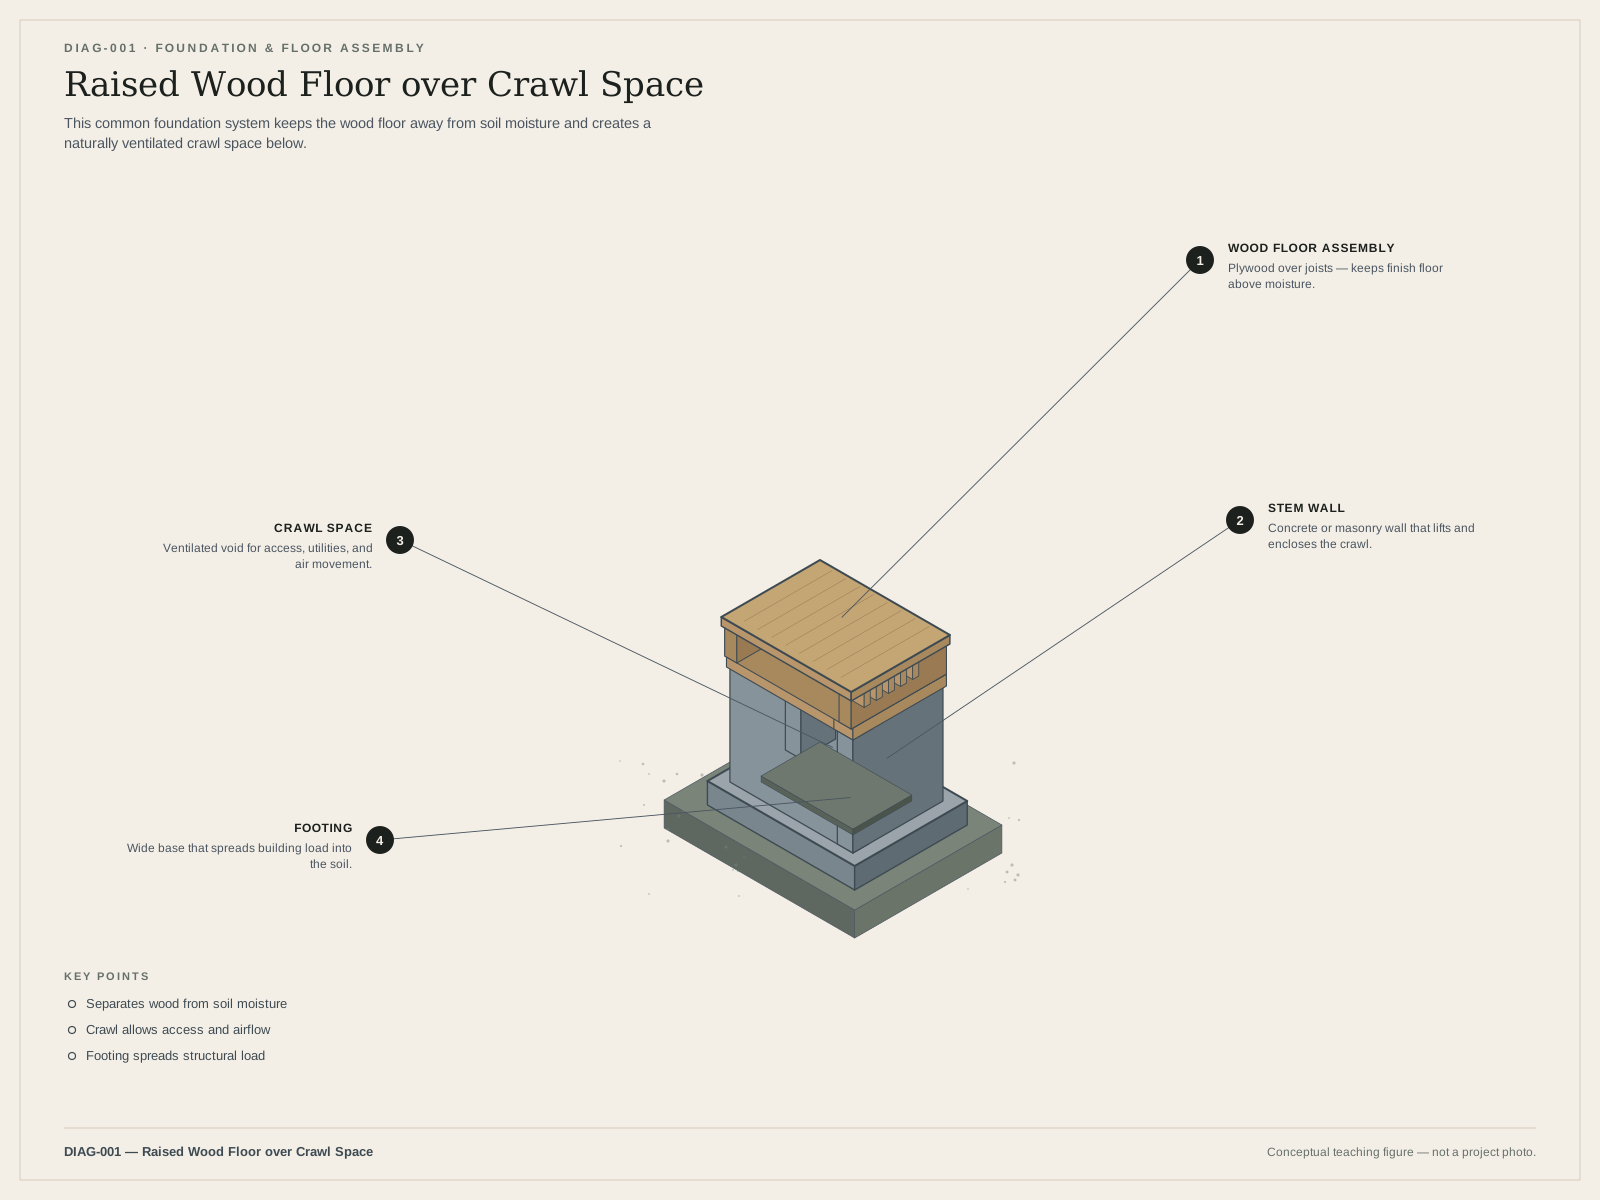
Crawl space foundation repair in La Jolla is about more than “leveling the floor.” Many mid-century and older homes in ZIP 92037 sit on raised wood-frame systems with an accessible under-floor void. When that space stays wet, posts settle, framing decays, or stem walls crack, the right first move is diagnosis—not a remote quote from a photo.
La Jolla Structural connects homeowners with licensed specialists who serve the area. We do not impersonate a contractor or engineering firm, invent credentials, or publish fixed prices.
Discuss Your Foundation Problem
What a crawl space foundation is
In building-code and engineering language, a crawl space is the under-floor space between the bottom of the floor joists and the earth under a building (except space occupied by a basement). Typical raised-foundation assemblies include:
- A perimeter footing and stem wall (or masonry equivalent) supporting a sill plate / mudsill
- Optional cripple walls between the foundation and the lowest floor framing
- Interior pier-and-post supports (or pier footings) carrying girders and joists
- Screened vents and code-sized access openings
That assembly is distinct from a slab-on-grade floor, where there is no accessible wood-floor void for the same kind of inspection and framing repair. If you are unsure which system you have, look for an access hatch, foundation vents, and a wood floor over a void—versus continuous concrete underfoot.
Crawl-space foundation work overlaps with raised foundation repair, but this page focuses on the under-floor system: moisture, wood supports, perimeter stem walls, interior piers, and how those issues interact with City of San Diego permitting.
Who typically needs crawl space foundation help
Homeowners and buyers usually arrive here after one of these triggers:
- Floors that slope, bounce, or feel soft in walk paths
- Musty odor, visible mold or staining, or soft wood under the house
- Standing water or chronically damp soil in the crawl space
- Doors and windows that stick in ways that track seasons or watering
- A home inspection that flagged under-floor moisture, piers, or sill conditions
- Discovery of dry rot or pest damage during a remodel
- Interest in bracing or anchoring before listing—or after a lender question
If you are still deciding whether symptoms are cosmetic or structural, start with a clear foundation inspection path rather than jumping straight to construction bids.
Warning signs that warrant evaluation
Seek a qualified look when you notice:
- Musty crawl-space odor; visible mold or staining on framing
- Soft, rotted, or insect-damaged posts, girders, joists, or sill plates
- Standing water or soil that stays damp after dry weather
- Missing, torn, or absent ground vapor retarder where one was expected
- Blocked vents, vents near or below grade, or unsafe/limited access
- Sloping or bouncy floors; doors or windows that rack or stick
- Cracks at stem walls or pier pads; tilted or crushed posts
- Evidence of prior shimming or sistering that did not stop movement
These cues are educational triage—not a self-diagnose checklist. A musty smell is not automatic proof of structural failure; dismissing chronic under-floor moisture as “just old house character” is equally unwise. Cause and severity require licensed evaluation when structural or geotechnical issues are suspected.
Why La Jolla crawl spaces need local context
Community and housing stock
La Jolla is a nearly built-out coastal community of the City of San Diego—on the order of thousands of acres of hillside, canyon, coastal-bluff, and mesa settings culminating at Mount Soledad, with infill as the dominant pattern. Building permits and Development Services review apply for most 92037 parcels (not unincorporated County rules).
ACS estimates for ZCTA 92037 show roughly 19,700 housing units, with a large pre-1980 share and a strong 1970–1979 construction bin. Older wood-frame eras are where raised floors and crawl spaces are commonly encountered in Southern California practice—but the share of crawl-space versus slab homes in 92037 is not published in year-built tables. This site will not invent that percentage.
Public geotechnical narratives for La Jolla addresses commonly describe continuous strip or spread footings, stem walls with framed floors, stair-stepped footings on slopes, and sometimes pier/caisson with grade-beam systems. Those examples illustrate diversity. They are not a census of crawl-space prevalence, and they are not a diagnosis of your home.
Hazards, slopes, and coastal layers
Mapped hazards that can affect crawl-space foundation performance on specific parcels include strands of the Rose Canyon Fault Zone under the Alquist-Priolo framework and City Seismic Safety Study geologic hazard categories (faults, slide-prone formations, coastal bluff issues, limited liquefaction settings). Always parcel-check with official City maps and tools. Do not generalize from neighborhood rumor or assert that “all of La Jolla” sits inside an Earthquake Fault Zone.
Steep hillside criteria (including Environmentally Sensitive Lands concepts tied to steep natural slopes) and Coastal Overlay rules can add discretionary review beyond a standard Building Permit for related site work. City coastal guidance notes that walls enclosing underfloor area are generally not counted as “exterior walls” for certain Coastal Overlay demolition calculations—relevant when crawl-space foundation work accompanies remodel scoping—but other Coastal Development Permit triggers can still apply. Confirm with Development Services.
Structures 45 years or older often trigger historic resource review when applying for building permits involving exterior work. That is process awareness—not a claim that every older home has a failed foundation.
Problem mechanisms under the floor
Mechanisms that appear in engineering and building-science practice include:
- Moisture migration — capillary rise, bulk water from roof runoff, poor grade, irrigation, or plumbing leaks; air-transported humidity; vapor diffusion from exposed earth
- Wood decay and pest activity — fungal damage of posts, girders, joists, and sill plates in damp, dark underfloors
- Settlement or heave of perimeter footings or interior piers → floor slope, cracked finishes, racked openings
- Inadequate sill anchorage and unbraced or poorly braced cripple walls (a known seismic vulnerability of raised/crawl-space dwellings)
- Expansive soil or fill under shallow footings where present—City guidance calls for geotechnical reporting when foundations bear on fill or expansive soil as defined in the residential code
- Drainage interaction — grade sloping toward the foundation, clogged gutters/downspouts, vents near or below grade, standing water on the crawl-space floor
Only investigation can tell which of these—if any—apply. Repair that ignores the driver often fails early or simply decorates an ongoing problem.
Distinguishing symptoms, evaluation, and repair
Homeowners get better outcomes when they keep three layers separate:
- Symptoms are what you see and smell (slope, stickiness, odor, soft wood, standing water).
- Evaluation explains likely mechanisms, access constraints, and whether movement or moisture is active.
- Repair is the engineered and permitted response—if one is needed—and may include moisture/drainage work, wood or stem-wall repair, seismic brace-and-bolt, or underpinning for settlement/slope.
Skipping evaluation to “save time” often produces competing contractor proposals that cannot be compared because they assume different causes. On hillside and older coastal-adjacent homes, that shortcut is especially risky.
Building-science guidance also warns against sealing crawl-space vents alone without addressing bulk water, combustion-air needs, and code pathways—doing so can worsen conditions.
Evaluation and diagnosis before repair
A credible path usually looks like this:
- Document symptoms — photos, rooms that feel out of level, moisture clues, odor, and when changes started.
- Confirm access — Can someone safely enter? Code-sized openings matter: openings through the floor are commonly 18” × 24” minimum; through a perimeter wall commonly 16” × 24” minimum. Clearance, hazards, and inaccessible areas should be noted.
- Choose the right professional lane — home inspection for broad due diligence; structural engineering for load path and distress interpretation; geotechnical investigation when soils, slopes, fill, expansion, or mapped hazards drive design.
- Align with City expectations — structural crawl-space foundation repair generally needs a City of San Diego Building Permit. Under Municipal Code rules, regulated structures generally cannot be repaired without a permit unless a narrow exemption applies. Plans, calculations, and a geotechnical report may be required depending on hazard category, soil conditions, and Building Official determination.
- Screen other layers — historic review for many structures 45 years or older; Coastal Overlay and ESL considerations on hillside or coastal scopes.
- Only then select methods — pier/post work, stem-wall repair, underpinning, drainage corrections, vapor retarders, or seismic bracing follow the diagnosis.
City residential remodel guidance (IB-140) points raised-floor plans to California Residential Code R408 for crawl-space access openings and vents. Under-floor spaces generally need ventilation openings arranged for cross-ventilation (a common net-free-area reference is 1 sq ft per 150 sq ft of under-floor area, with openings typically near corners). Alternatives exist for reduced venting with a Class I ground vapor retarder, and for unvented/conditioned crawl spaces when code criteria are met—verify the CRC edition adopted by the City for your project.
Wood clearance and decay protection rules also matter in older crawl spaces: where wood joists are closer than 18” to exposed ground, or wood girders closer than 12”, framing typically must be naturally durable or preservative-treated (or alternate methods accepted by the Building Official). Insufficient clearance is a frequent existing-home constraint.
Repair methods homeowners hear about (descriptive, not prescriptions)
Specialists may discuss terms such as:
- Pier/post replacement or sistering; girder and joist repair or sistering
- Stem-wall repair or footing improvements; underpinning where support must be deepened
- Helical or resistance piers; pressure or compaction grouting in selected soil conditions
- Sill-plate anchorage (bolts / foundation plates); cripple-wall bracing (plywood/OSB)
- Crawl-space vapor retarder installation (marketing often says “encapsulation”—code language is vapor retarder / unvented crawl-space criteria)
- Exterior grading and drainage corrections; sump or perimeter drain systems where site conditions warrant
- Pest treatment as a separate licensed trade when dry rot or insects are present
Method selection is engineering- and site-driven. Moisture and drainage remediation, deteriorated wood/stem-wall/pier repair, CEBC Appendix Chapter A3 / FEMA P-1100 brace-and-bolt work, and engineered underpinning for settlement or slope are related but not interchangeable. Brace-and-bolt does not by itself correct settlement, slope instability, or chronic moisture damage.
When load path, connections, or broader framing distress is involved, structural repair may be part of the conversation alongside under-floor foundation work.
Discuss Your Foundation Problem
Process: from first call to completed, permitted work
1. Intake and triage
Describe location (La Jolla / 92037), foundation type if known, symptoms, access constraints, and any prior reports or disclosure documents.
2. Site evaluation
Access the crawl space as feasible; note moisture, ventilation, posts, girders, stem walls, drainage, irrigation, and slopes; review mapped hazards at a screening level.
3. Technical studies when warranted
Geotech borings and lab work; structural calculations; survey baselines or monitoring if movement appears active.
4. Design and permits
Stamped documents when required; Building Permit through City of San Diego Development Services; additional coastal or historic processes if triggered. Timelines vary—this site will not invent them.
5. Construction by a properly classified CSLB licensee
Verify license class against the actual scope. Commonly relevant classifications include general building and/or engineering licenses plus specialties such as concrete, framing/rough carpentry, underpinning-related work, pile driving / pressure foundation jacking, or earthwork—depending on method. Residential remodeling classifications that cannot contract structural footing or foundation changes should not be asked to perform that work.
6. Inspections and closeout
City inspections on permitted work are separate from private engineering observations. Keep reports, as-builts, and any warranty documents issued by the licensed contractor—not by this website.
If dry rot or termites are found, clarify the order of pest treatment, framing repair, and foundation work before sealing or insulating the under-floor space. City coastal guidance also notes that dry-rot or termite discovery in exterior walls can affect remodel sequencing—crawl-space access often reveals such conditions early.
Engineering, licensing, and consumer protection
- Design / evaluation: California-licensed civil, structural, and/or geotechnical professionals through BPELSG.
- Construction: CSLB licensees with classifications matching the method. Homeowners should verify classifications for the actual work via official CSLB lookup.
- Your homework: Ask who pulls the permit, whether moisture/drainage is addressed before structural or “encapsulation” work, and what success looks like (monitoring, elevation targets, drainage responsibilities). Tolerable movement criteria in individual geotech reports are project-specific, not citywide advertising numbers.
- Outcome caution: Older raised systems often cannot return to perfect level without major reconstruction. Do not treat any sales promise of “perfect leveling” as a guarantee.
Cost factors (no fixed ranges)
Price depends on access and clearance, extent of wood decay, number of piers or support points, stem-wall or footing scope, drainage and vapor-retarder work, engineering and geotech fees, permit and possible coastal/historic review, temporary shoring, utilities, finishes, and whether movement or moisture is ongoing. Anyone offering a firm “average La Jolla crawl space repair” number before seeing the site and defining scope is guessing.
Related services and problem pages
Hillside, drainage, seismic, and settlement pages elsewhere on the site address specialized contexts that often intersect with crawl-space work in La Jolla.
FAQs
Can crawl space foundation repair proceed without a permit in San Diego?
Structural crawl-space foundation work typically needs a Building Permit. A narrow Municipal Code exemption for limited maintenance replacement with similar materials, aggregate valuation at or below $1,000, and no electrical/mechanical effect usually does not cover structural pier, stem-wall, or foundation repair. Confirm with the City for your scope rather than relying on a sales script.
Do I need a geotechnical report?
Often yes when fill, expansive soil, mapped geologic hazard categories, non-conventional foundations, or Building Official requirements apply. City Information Bulletin 141 and the Seismic Safety Study framework are the starting references—not a neighbor’s anecdote.
Should I encapsulate or seal vents first?
Not as a first step by default. Building-science guidance emphasizes exterior drainage and bulk-water control before closing or conditioning a ventilated crawl space. Sealing vents alone can worsen moisture and may conflict with code pathways. Ask whether the proposed work is moisture control, structural repair, seismic brace-and-bolt, or a combination—and which licenses cover each piece.
Is brace-and-bolt the same as crawl space foundation repair?
No. CEBC Appendix Chapter A3 and FEMA P-1100 address sill anchorage and cripple-wall bracing for eligible light wood-frame dwellings. That work improves seismic connections; it does not by itself stop settlement, hillside movement, or chronic water intrusion.
How is this different from slab foundation repair?
Crawl-space repairs often involve wood framing, shallow perimeter/interior supports, and moisture/ventilation systems. Slab-on-grade distress more often involves slab cracking, under-slab moisture, or re-support at the slab edge. Soil issues can overlap; access and assemblies differ. Compare quotes only after confirming which system you have.
Who should evaluate before “leveling”?
When load path, soil support, or active movement is in question, a California-licensed structural/civil engineer—and sometimes a geotechnical engineer—should evaluate before major leveling or encapsulation work. Construction observation by the engineer is not the same as City inspection.
Discuss Your Foundation Problem
Ready for a grounded next step? Share what you are seeing under your La Jolla home—moisture, slope, soft wood, cracks, or limited access—and we will help connect you with licensed specialists whose scopes match the issue.
