
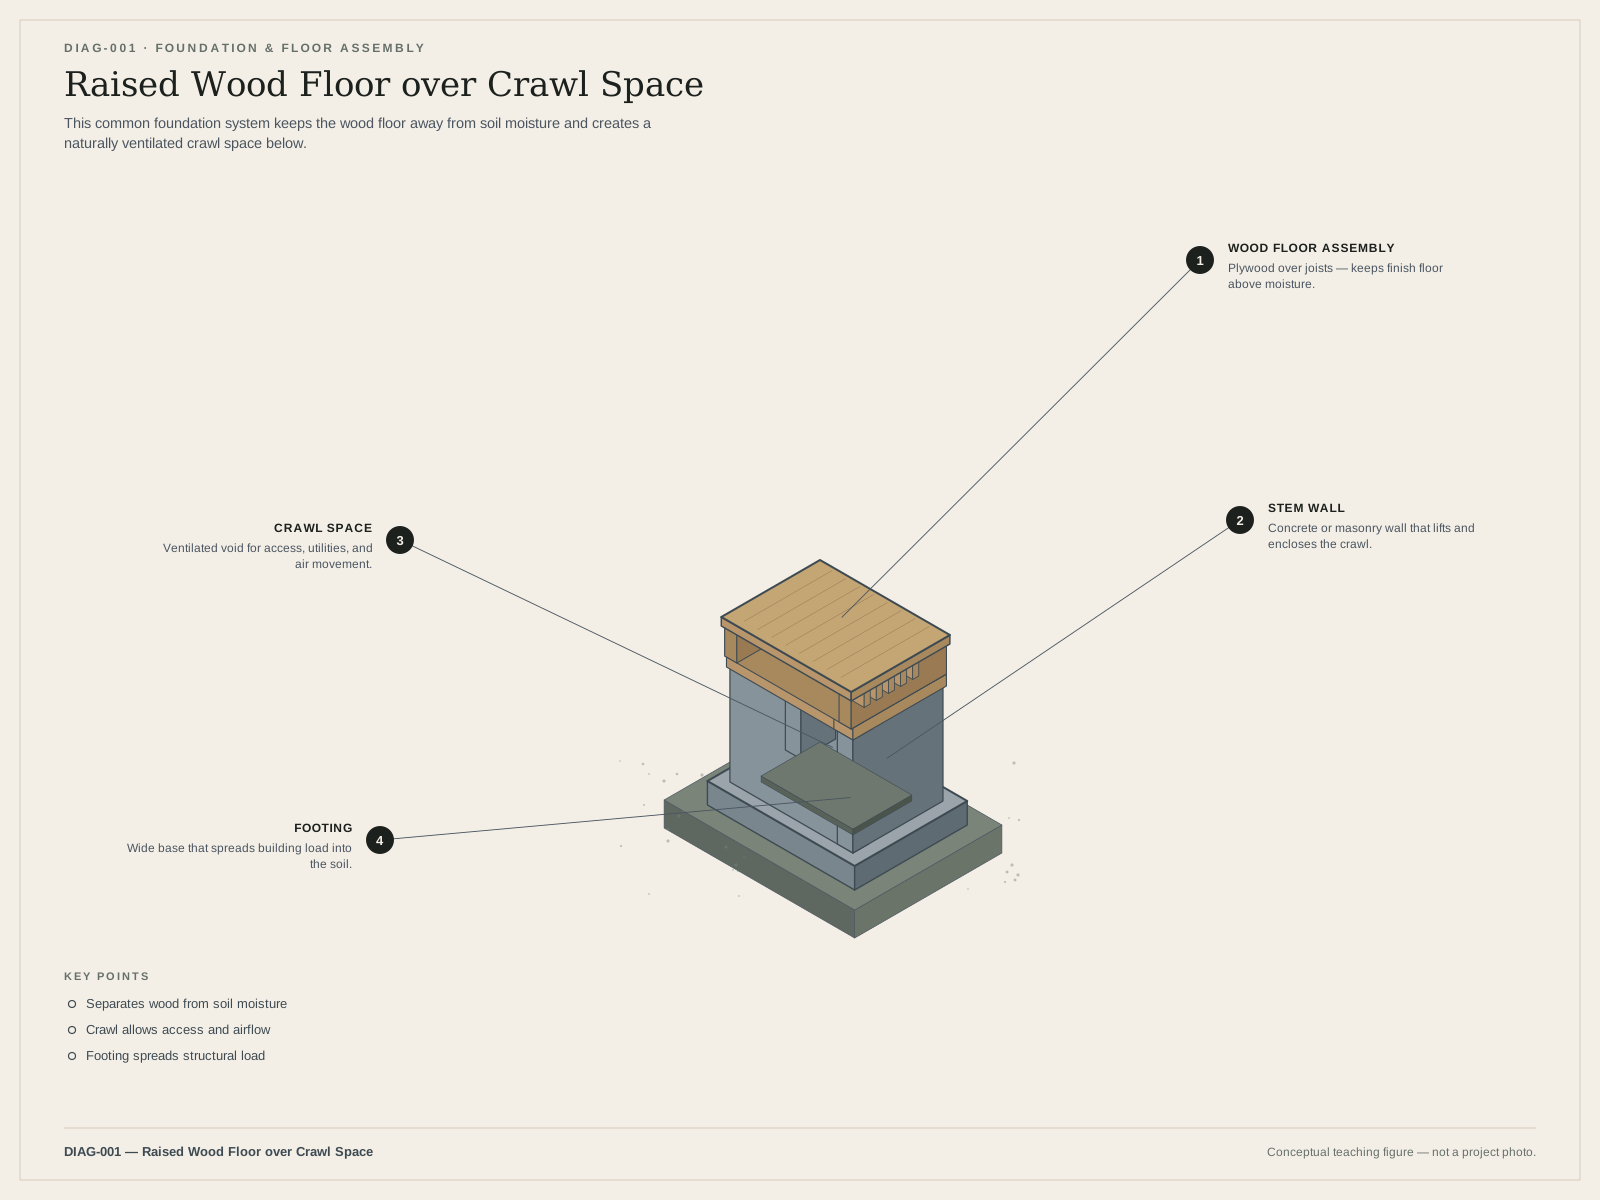
La Jolla homeowners with older wood-frame houses often live on raised foundations—floor systems elevated above grade on a perimeter foundation, with an accessible crawl space below. When posts settle, beams rot, stem walls crack, or floors begin to slope, the right next step is careful evaluation—not a remote diagnosis or a one-size-fits-all “leveling” promise.
LaJollaStructural.com helps homeowners understand raised-foundation problems and connect with specialists serving La Jolla. We do not impersonate a licensed contractor or engineer. Structural repair work in ZIP 92037 typically falls under City of San Diego Development Services permitting rules.
What a raised foundation is
In standard building and engineering use:
- A raised foundation (or crawl-space dwelling) elevates the floor framing above grade on a perimeter foundation—often a concrete stem wall on a footing—and frequently includes interior pier-and-post supports carrying girders and joists.
- A stem wall rises from the footing up to the sill plate (mudsill).
- A cripple wall is a short wood stud wall between the top of the foundation and the underside of the lowest floor framing (as defined in California Existing Building Code Chapter A3 context).
- The sill plate is the wood plate anchored to the foundation; inadequate anchorage is a well-known seismic vulnerability in older wood-frame homes.
Repair of deteriorated raised-foundation elements (posts, beams, stem walls, piers) is related to—but not identical with—seismic brace-and-bolt work under CEBC Appendix Chapter A3. Many homes need both scopes evaluated separately.
Warning signs that often prompt evaluation
No photo or phone description can confirm cause. These symptoms commonly lead La Jolla owners to request a look under the house:
- Floors that slope, bounce, or feel soft in walk paths
- Interior doors or windows that stick or go out of square
- Visible cracks in stem walls, drywall, or exterior plaster near grade
- Musty crawl-space odor, standing moisture, or wood that looks soft or insect-damaged
- Posts or pads that appear tilted, crushed, or out of plumb
- Separations between floor framing and the perimeter foundation
- New or widening gaps at baseboards or cabinetry
Uneven floors can come from pier settlement, beam or joist failure, soil movement, moisture-related wood decay, or combinations of those factors. A licensed professional determines which.
Why raised foundations matter specifically in La Jolla
La Jolla (ZIP 92037) is within the City of San Diego, so Building Permits and Development Services review apply for most parcels—not unincorporated County rules.
Many La Jolla homes are mid-century or older. Age alone increases the chance that the original construction used a raised foundation or crawl space, and it can also trigger historic resource review when a building permit is sought for structures 45 years or older (City DSD Building Permit guidance). That is a process awareness point—not a claim that every older home has a failed foundation.
There is no authoritative public census of raised versus slab foundations for 92037. Market observation suggests older wood-frame stock in San Diego County commonly used raised systems, but site confirmation always belongs to an on-site evaluation.
Coastal and slope-edge settings also make crawl-space moisture and drainage practical concerns: grading that directs water toward the foundation, clogged or missing vents, irrigation near the stem wall, and wood-to-earth contact can accelerate deterioration. Drainage fixes and structural repairs often need a sensible order of work—again, determined after inspection, not by a webpage.
Common problem mechanisms (general)
These mechanisms are widely recognized for raised foundations; they are not La Jolla-specific statistics:
- Moisture and rot of wood posts, girders, or joists
- Settlement or heave of interior piers or the perimeter footing
- Differential settlement producing floor slope and secondary cracks
- Inadequate or missing sill anchorage
- Unbraced or poorly braced cripple walls
- Poor site drainage concentrating water under the structure
- Expansive soils affecting shallow foundations where present (site-specific only)
Do not assume all La Jolla soil is expansive, or that every sloping floor needs helical piers. City Information Bulletin 141 (April 2026) notes that for typical low-rise single-family/duplex/townhome work, a geotechnical investigation report is required when foundations are supported on fill or expansive soil; otherwise presumptive bearing values or engineer/architect-signed table values may apply with required plan notes. Separately, the City Seismic Safety Study geologic hazard maps are used with SDMC Table 145.1803 to decide when a geotech report is required for a building permit. Those maps are regional guides—not parcel determinations.
Evaluation and diagnosis
A useful evaluation for a raised foundation typically examines:
- Crawl-space access, clearance, moisture, and ventilation
- Condition of posts, piers, pads, girders, and joists
- Perimeter stem wall and footing condition
- Sill anchorage and any cripple-wall bracing
- Evidence of differential movement relative to the floor system
- Drainage and grading around the building envelope
- Whether mapped geologic hazards or fill/expansive-soil conditions may require geotechnical input
When load path, lateral capacity, or soil support is in question, a California-licensed structural or civil engineer—and sometimes a geotechnical engineer—should lead diagnosis. Cosmetic “shim and call it fixed” approaches can miss active settlement or decay.
If you are still gathering information before inviting specialists on site, a foundation inspection overview can help you prepare questions. Settlement-driven floor movement is covered in more depth on our foundation settlement repair page.
Repair methods specialists may consider
Method selection is site-specific. Educational categories homeowners hear about include:
- Post, pier, and pad repair or replacement where individual supports have crushed, tilted, or decayed
- Girder and joist repair for deteriorated framing members
- Stem wall and footing repair where the perimeter foundation is cracked, undermined, or displaced
- Underfloor moisture and drainage improvements coordinated with structural work
- Sill anchorage and cripple-wall bracing when seismic strengthening is part of the scope (CEBC Appendix Chapter A3 provides prescriptive provisions for many light wood-frame homes; the City of San Diego has adopted Chapter A3). Prescriptive paths generally have limits (for example, cripple walls typically ≤4 ft for the full prescriptive approach); taller or nonconforming conditions generally need a registered design professional.
- Deeper foundation support (for example, underpinning concepts) when shallow supports are inadequate—evaluate via engineering, not product marketing
Important expectation setting: older raised foundations often cannot be returned to perfect flatness without major reconstruction. Guaranteed “house leveling” to laser-perfect floors is not a responsible claim. Specialists should explain realistic tolerances after investigation.
Crawl-space-focused moisture and access issues continue on crawl space foundation repair. Localized support at the base of walls and columns is addressed under footing repair.
City of San Diego permitting (what homeowners should expect)
Under San Diego Municipal Code §129.0202, a Building Permit is generally required to repair, alter, or improve regulated structures, except as exempted in §129.0203. A narrow maintenance exemption in §129.0203(a)(17) covers limited repairs replacing similar materials with aggregate valuation of $1,000 or less (and not affecting electrical/mechanical systems). Structural foundation work typically exceeds that exemption and is not “no permit needed.”
Plans and calculations are commonly required. SDMC §129.0206–§129.0207 address when a licensed California architect or registered engineer must prepare plans. City inspections apply to permitted building work (DSD references Information Bulletin 120 in guidance materials).
Structures 45 years or older frequently trigger historic review on permit applications—plan for timeline impact, not panic.
Process homeowners can expect
While every project differs, a transparent sequence usually looks like:
- Document symptoms — photos of floors, doors, crawl space, and exterior grade
- Request evaluation — connect with specialists who serve La Jolla and understand City DSD processes
- Crawl-space and structural assessment — determine whether decay, settlement, drainage, seismic deficiencies, or combinations are present
- Engineering and/or geotechnical input when required — especially for load-path changes, mapped hazard categories, fill, or expansive soil
- Permitting — Building Permit through City Development Services; historic review if applicable
- Repair and inspection — permitted work with required City inspections
- Follow-through on drainage — so moisture does not undo structural repairs
Cost factors (no invented prices)
This site does not publish fake quotes. Cost drivers that commonly matter include:
- Extent of wood decay versus soil/support failure
- Access constraints in tight crawl spaces
- Need for temporary shoring
- Engineering and geotechnical report requirements
- Historic review and permit complexity
- Whether seismic bracing/anchorage is combined with repair
- Drainage corrections performed with or after structural work
Ask any contractor you consider to show CSLB licensing and confirm that permits will be pulled for your address through City of San Diego—verify independently; this site does not vouch for individual firms.
Related services and problems
- Crawl space foundation repair — moisture, access, and underfloor conditions
- Footing repair — perimeter and pad support issues
- Foundation inspection — evaluation-first path
- Foundation settlement repair — differential movement and floor slope
FAQs
Do I need a Building Permit to replace piers or repair a stem wall?
Usually yes. SDMC §129.0202 requires a Building Permit for structural repair unless a narrow §129.0203 exemption applies. Foundation work rarely qualifies for the ≤$1,000 maintenance exemption.
Will the City require a geotechnical report?
It depends on fill, expansive soil (IB-141), and the geologic hazard category on the Seismic Safety Study maps used with Table 145.1803. Check your parcel with City maps and your design professional—do not guess from a neighborhood anecdote.
Is brace-and-bolt the same as foundation repair?
No. Chapter A3 sill anchorage and cripple-wall bracing reduce earthquake damage risk for qualifying wood-frame homes; they do not automatically fix settlement, rot, or hillside instability.
Should I hire an engineer before “leveling”?
When floors slope, supports look distressed, or soil/geology may be involved, a California-licensed engineer evaluation before major work is often the prudent path—especially if permits and calculations will be required anyway.
What if my home is 45+ years old?
Historic resource review can add process steps and time when a building permit is filed. Ask DSD and your design professional how it applies to your scope.
Next step
If your La Jolla home shows crawl-space distress, sloping floors, or stem-wall problems, start with facts—not fear. Discuss the conditions with specialists who understand raised foundations and City of San Diego permitting.
Discuss Your Foundation Problem
