
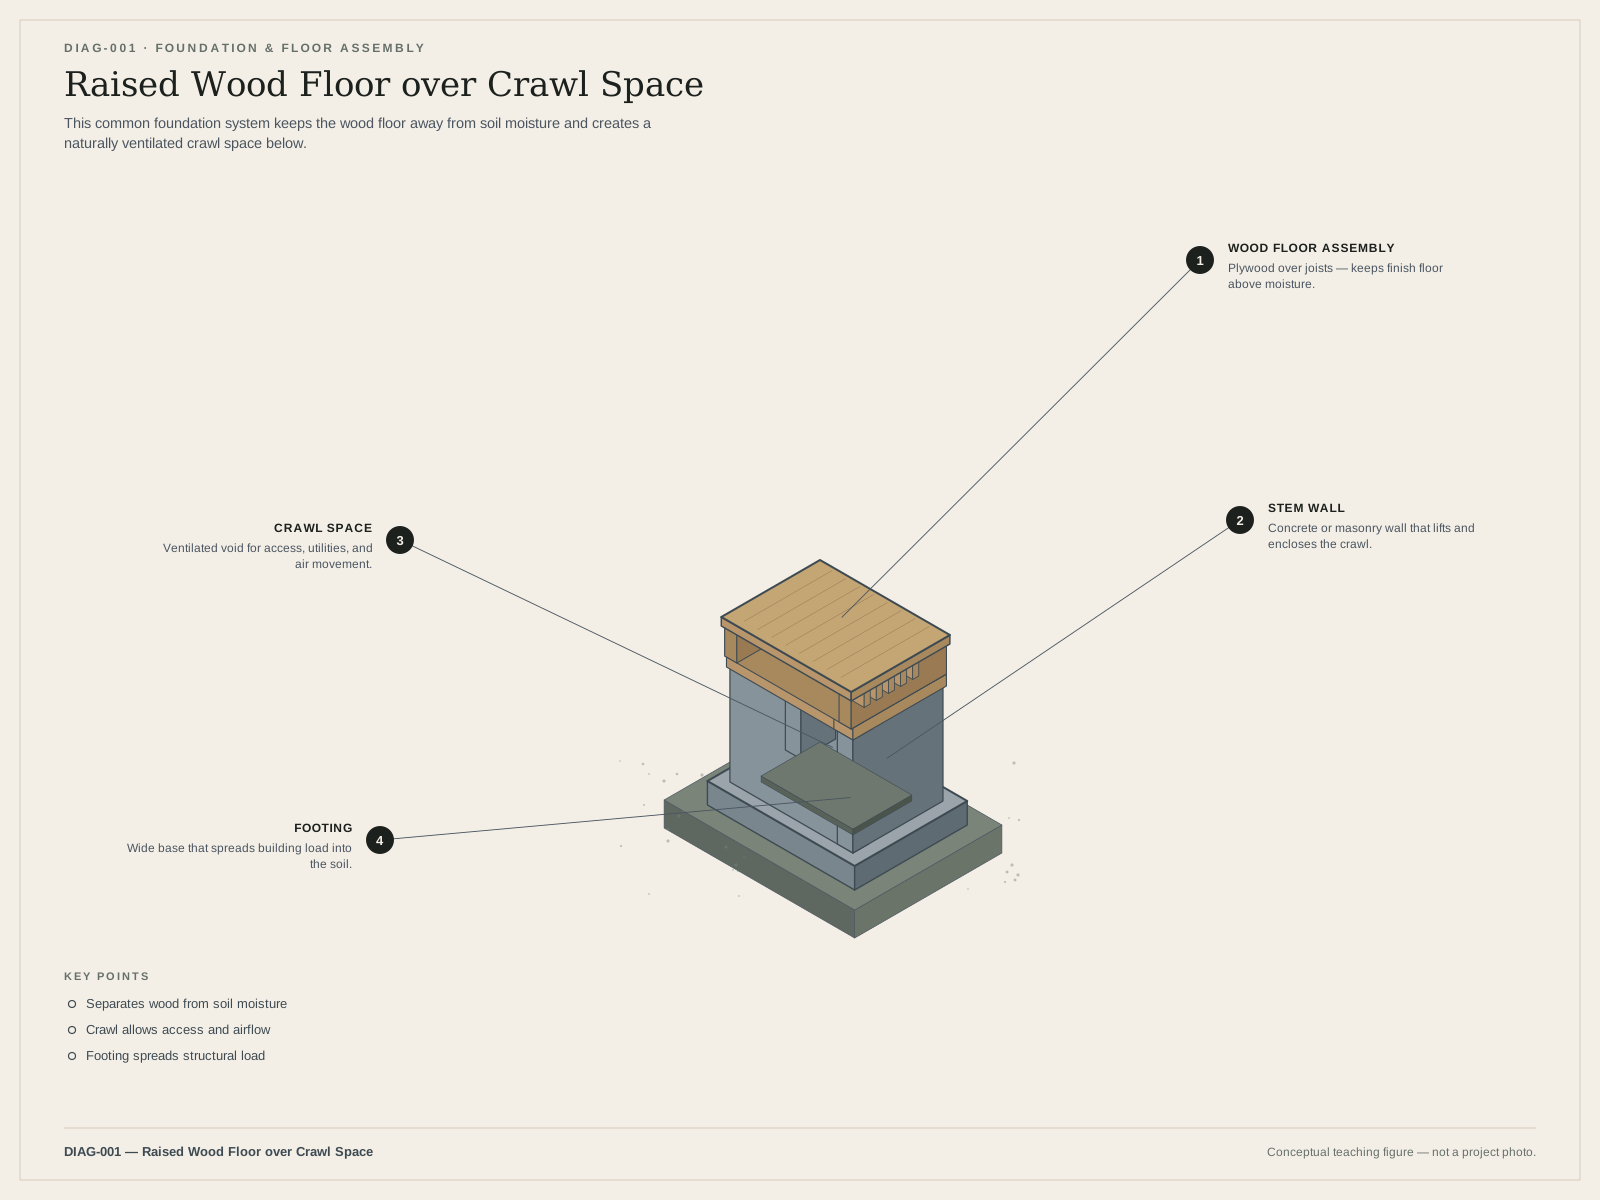
Foundation footing repair addresses problems in the widened concrete or masonry base that spreads building loads onto soil. In La Jolla (ZIP 92037), that base may be a continuous strip under a stem wall, an isolated spread pad under a column, a stair-stepped run on a hillside, or part of a deeper pier and grade-beam system. Distress in a wall, crawl-space pier, or slab edge may or may not originate at the footing—so the first job is accurate diagnosis, not “pour more concrete.”
La Jolla sits within the City of San Diego. Building permits and Development Services review apply for most parcels (not unincorporated County). The community combines coastal bluff, hillside/canyon, and mesa-like Mount Soledad settings; planning documents describe a nearly built-out pattern where infill dominates. Housing stock is skewed mid-century and older. Foundation systems vary by era and topography—this site will not assert a single “typical La Jolla footing.”
La Jolla Structural connects homeowners with licensed specialists who serve the area. We do not impersonate a contractor or engineering firm, invent credentials, quote fixed prices, or claim that new footings permanently stop bluff or slope movement.
Discuss Your Foundation Problem
What a footing is (and what it is not)
Homeowners get clearer bids when they use accurate terms:
- Footing — the widened concrete (or masonry) base that spreads building loads onto soil; may be continuous under walls or isolated under columns/posts
- Continuous strip footing — a long footing under a bearing wall, common under perimeter stem walls of raised foundations and under many slab-edge systems
- Spread footing — an isolated pad that spreads a concentrated load (for example, a column or pier) over a larger soil area
- Stem wall — the vertical concrete or masonry wall from the top of the footing up to the sill plate or framed floor—not the same as the footing itself
- Pier / caisson (drilled shaft) — a deeper vertical foundation element that transfers load to deeper soils or rock; often used where shallow bearing is inadequate or on slopes
- Grade beam — a reinforced concrete beam near grade that spans between piers, piles, or footings and carries wall loads; it is not a shallow strip footing resting continuously on soil along its full length (configurations vary—the engineer defines the system)
Public geotechnical filings and local practice documents for 92037 addresses commonly describe continuous strip/spread footings, stem walls with framed floors, stair-stepped footings on slopes, and sometimes pier/caisson with grade-beam systems on canyon or slope sites. Those examples illustrate diversity. They are not a market survey or a diagnosis of your home.
Who typically needs footing evaluation
Homeowners and buyers usually arrive here after one of these triggers:
- Visible cracking, offset, or deterioration at the base of exterior walls or in the crawl space
- Out-of-level floors or racking that tracks with perimeter support
- A remodel that exposed soft concrete, corroded reinforcement, honeycomb, or cold joints at the footing
- Suspected undermining—soil washed out from under or beside a footing after storms, irrigation changes, or grade failure
- A general home inspection or disclosure that flagged foundation or drainage concerns
- Interest in correcting issues before listing, refinancing, or adding onto a raised foundation or crawl space home
If you are still deciding whether the issue is cosmetic or structural, start with a clear evaluation path through the broader foundation repair process rather than accepting the first “jack and pour” proposal.
Warning signs that warrant evaluation
Seek a qualified look when you notice:
- Cracks that open at the footing/stem-wall interface or step through masonry
- Exterior concrete that is spalled, honeycombed, or exposing rusted reinforcement near grade
- Gaps under or beside a footing where soil appears missing (possible scour/undermining)
- Interior drywall cracks that track with floor slope or sticking doors along the same wall line
- Crawl-space posts or girders that look displaced relative to the perimeter footing
- Ponding against the foundation, failed downspouts, or eroded grades at the toe of a slope
- Sudden changes after heavy rain, irrigation adjustments, plumbing leaks, or nearby construction
A surface spall alone is not proof of structural failure. Equating every concrete crack with footing failure—or dismissing all distress as cosmetic—are both mistakes. Patterns, progression, moisture clues, and related symptoms matter more than any single hairline mark.
Mechanisms that can affect La Jolla footings
Only investigation can tell which of these—if any—apply to your lot:
- Settlement under continuous strip or spread footings — softening, undocumented fill, loss of bearing, or uneven support causing differential movement, cracks, racking, and out-of-level floors
- Scour / undermining — erosion of soil from under or beside a footing (poor drainage, concentrated runoff, coastal bluff retreat, failed grades) reducing bearing area—distinct from pure vertical compression settlement
- Stair-stepped footings on slopes — local geotech practice often steps footing bottoms or levels to follow grade while keeping bottoms near-level within CRC-type slope limits; distress may involve differential support along the stepped run, lateral soil movement, or inadequate embedment. Treat local report language as illustrative only, not a citywide standard
- Concrete deterioration — carbonation, corrosion of reinforcement, sulfate or chemical attack, or construction defects (honeycomb, cold joints) reducing capacity—verify by investigation; freeze–thaw has limited coastal California relevance compared with inland climates
- Expansive soil / fill — City Information Bulletin IB-141 (April 2026) requires a geotechnical report when foundations bear on expansive soil (CRC R202) or fill; otherwise presumptive 1,500 psf bearing with plan notes, or CRC Table R401.4.1 values signed by a California-licensed civil engineer or architect, may apply when SDMC §145.1803 does not already require a report
- Seismic load-path implications — California Residential Code (CRC) R403 requires continuous footings for exterior walls (and certain braced-wall conditions) in Seismic Design Categories D0–D2; San Diego County coastal areas are generally high seismic demand. Repair that alters footing continuity, reinforcement, or anchorage can affect seismic load path. Design belongs with licensed professionals. Do not claim that footing repair equals seismic retrofit, or that patching meets CEBC Chapter A3 brace-and-bolt scope
Mapped hazards that can affect footing performance on specific parcels include Alquist-Priolo strands of the Rose Canyon Fault Zone (La Jolla quadrangle), City Seismic Safety Study geologic hazard categories (faults, slide-prone formations such as Ardath/Friars in regional mapping, coastal bluff categories, liquefaction in limited settings). Always parcel-check. Regional geology (Kennedy & Tan 2008) is background—not a soil map for your address.
Why La Jolla properties need local context
Topography and coastal exposure
Coastal and hillside lots raise the odds that drainage and scour matter as much as vertical settlement. Concentrated runoff, failed grades, and bluff or slope toe loss can undermine a footing even when the concrete itself looks intact. Pair that literacy with parcel hazard maps—not panic copy.
Stepped footings and deep systems on Mount Soledad / canyon parcels
Slope homes often use stepped continuous footings or deep foundations because a flat-lot “jack and pour” narrative may not fit the grade, embedment, or lateral soil demands. That observation explains why method conversations differ on hillsides. It does not prescribe piers for every canyon lot.
Housing age and remodeled drainage
ACS estimates for ZCTA 92037 show a mid-century-heavy stock. Older homes may combine original shallow footings with later additions, remodeled irrigation, or hillside grading whose fill quality is unknown until tested. Historic review can apply for many structures 45 years or older—timeline and cost effects are case-by-case and uncertain.
Coastal Overlay and ESL
Steep hillsides (≥25% slope criteria under Environmentally Sensitive Lands) and Coastal Overlay rules can add discretionary review beyond a standard Building Permit for related site work—excavation, grading, drainage corrections. Parcel-specific; timelines uncertain. City IB-402 is a starting reference for Coastal Overlay questions.
Evaluation and diagnosis before repair
A credible path usually looks like this:
- Document symptoms — photos of cracks and spalls, locations of floor slope, moisture or erosion clues, and when changes started. Ask: is the problem the footing, the stem wall, interior piers, the soil under them, or slope/bluff movement?
- Separate scour from settlement — has soil been washed out from under the footing (undermining), or is the footing settling with the soil mass? Those drivers lead to different repair and drainage conversations.
- Choose the right professional lane — home inspection for broad due diligence; structural engineering for member capacity, continuity, and load path; geotechnical investigation when soils, fill, expansion, slopes, or mapped hazards drive design.
- Align with City expectations — structural footing repair generally requires a City Building Permit (SDMC §129.0202). The §129.0203(a)(17) ≤$1,000 similar-materials maintenance exemption is narrow and typically does not cover structural footing changes. Plans, calculations, and often a geotechnical report may be required (hazard category per Seismic Safety Study / Table 145.1803; fill; expansive soil; Building Official determination). Inspections are required. Historic review may apply for 45+ year structures. Coastal Overlay / ESL may add Coastal Development Permit or other discretionary layers for hillside or bluff excavation—confirm with the City.
- Only then select methods — localized replacement, enlargement, underpinning, new piers with grade beams, sister footings, structural concrete repair, or drainage corrections follow the diagnosis.
Skipping evaluation to “save time” often produces competing bids that assume different causes. On hillside and coastal-adjacent homes, that shortcut is especially risky.
Repair approaches homeowners hear about (descriptive, not prescriptions)
Specialists may discuss families of work such as:
- Localized footing replacement or enlargement where bearing area or concrete quality is inadequate
- Underpinning — deepening or widening support under an existing foundation when shallow bearing is insufficient
- New piers / caissons with grade beams tying into existing walls when deep support is required
- Sister footings alongside existing elements where engineers specify added bearing or continuity
- Epoxy or structural concrete repair of deteriorated members when the member still has a viable repair path
- Drainage and grade correction to stop undermining—often essential even when concrete work is also needed
Method selection is engineering-driven. Cosmetic crack injection is not the same as engineered footing repair, and neither is automatically a seismic retrofit. The fact that a CSLB classification exists for concrete, underpinning, pile/caisson work, or foundation jacking does not mean that method fits your soil profile, slope condition, or permit path.
Distinguishing symptoms, evaluation, and repair
Keep three layers separate:
- Symptoms are what you see (cracks, spalls, floor slope, washed-out soil at the toe of a wall).
- Evaluation explains whether the footing, stem wall, soil, or slope process is governing—and whether movement is active.
- Repair is the engineered and permitted response—if one is needed.
Pouring more concrete against an undermined footing without correcting drainage often fails early. Sealing a crack while fill compresses under a continuous strip footing can hide progression. Diagnosis first protects both the structure and your budget.
Process: from first call to completed, permitted work
1. Intake and triage
Describe location (La Jolla / 92037), foundation type if known (raised, crawl space, slab-edge, hillside stepped), symptoms, drainage clues, and any prior reports or disclosures.
2. Site evaluation
Access crawl spaces or exterior grade as feasible; note scour, irrigation, downspouts, and slopes; screen mapped hazards at a high level.
3. Technical studies when warranted
Geotech borings and lab work; structural calculations; survey or monitoring if movement appears active.
4. Design and permits
Stamped documents when required; Building Permit through City of San Diego Development Services; additional coastal, ESL, or historic processes if triggered. Timelines vary—this site will not invent them.
5. Construction by a properly classified CSLB licensee
Verify license class against the actual scope. B-2 Residential Remodeling is barred from structural changes to load-bearing portions including footings and foundations (BPC §7057.5(c)(2) / CSLB Description of Classifications). Common classes for footing/foundation work depending on scope include A (General Engineering), B (General Building), C-8 (Concrete), C-21 (Building Moving/Demolition—includes underpinning of foundations), and C-61/D-30 (Pile Driving/Pressure Foundation Jacking—pile/caisson/auger service; injection of concrete or mortar into foundations for stabilization). Homeowners should verify classifications for the proposed method; classification existence is not suitability. Use CSLB CheckTheLicenseFirst tools before signing.
6. Inspections and closeout
City inspections on permitted work are separate from private engineering observations. Keep reports, as-builts, and any warranty documents issued by the licensed contractor—not by this website. Ask how success will be measured. Tolerable total/differential movement criteria that appear in some local geotech reports are project-specific, not citywide advertising standards.
Discuss Your Foundation Problem
Engineering, licensing, and consumer protection
- Design / evaluation: California-licensed civil, structural, and/or geotechnical professionals through BPELSG.
- Construction: CSLB licensees with classifications matching the method and scope—not B-2 for structural footing changes.
- Your homework: Ask who pulls the permit, whether stamped plans and special inspections apply, what drainage corrections are included, and what any contractor warranty excludes (future slope movement, adjacent grading, irrigation changes, floods).
Do not assume flood insurance covers earth-movement settlement or footing repairs. FEMA FloodSmart materials treat earth-movement and differential settlement differently from direct flood damage—verify with your carrier.
Cost factors (no fixed ranges)
Price depends on access, footing type and length, depth to competent material, concrete deterioration extent, drainage and grading scope, engineering and geotech fees, permit and possible coastal/historic/ESL review, temporary shoring, utilities, finishes, and whether movement or scour is ongoing. Anyone offering a firm “average La Jolla footing repair cost” before seeing the site and defining scope is guessing. This site will not invent price menus or warranties.
Related services and problem pages
Raised-foundation and crawl-space pages address systems where continuous strip footings and stem walls are common; the foundation repair page covers the umbrella evaluation-to-permit process.
FAQs
Is the footing the same as the foundation?
The footing is one foundation element—the widened base that spreads loads onto soil. Stem walls, slabs, piers, grade beams, and framing connections are related but distinct. Distress higher in the wall or in the crawl space may or may not start at the footing.
How do I tell settlement from undermining?
Settlement usually involves the footing moving with or into the soil mass. Undermining (scour) involves soil washed out from under or beside the footing, reducing bearing area. Drainage clues, erosion channels, and voids at the footing edge raise scour questions—but only site investigation confirms the driver.
Do I need a Building Permit for footing repair?
Structural footing repair generally requires a City of San Diego Building Permit. A narrow Municipal Code maintenance exemption tied to similar materials and a low valuation threshold typically does not cover structural footing changes. Confirm with Development Services for your scope.
When is a geotechnical report required?
Often when foundations bear on fill or expansive soil (IB-141), when Seismic Safety Study / Table 145.1803 hazard categories apply, when deep foundations are proposed, or when the Building Official requires it. Parcel-check maps rather than relying on neighborhood rumor.
Can a B-2 remodeling contractor repair my footings?
No. B-2 is barred from structural footing and foundation changes. Verify A, B, C-8, C-21, D-30, or other classes against the proposed method—and remember that classification existence does not equal suitability for every job.
Does footing repair count as seismic retrofit?
Not automatically. Repair that alters continuity, reinforcement, or anchorage can affect seismic load path and must be designed accordingly—but patching concrete is not the same as an engineered brace-and-bolt or broader seismic strengthening program. Do not equate the two.
Will flood insurance cover footing repair from settlement?
Frequently earth-movement and differential settlement claims are treated differently from direct flood damage. Verify with your carrier; do not assume coverage.
Discuss Your Foundation Problem
Ready for a grounded next step? Share what you are seeing at your La Jolla property—footing cracks, scour clues, raised-foundation or crawl-space concerns, prior reports—and we will help connect you with licensed specialists whose scopes match the issue.
