
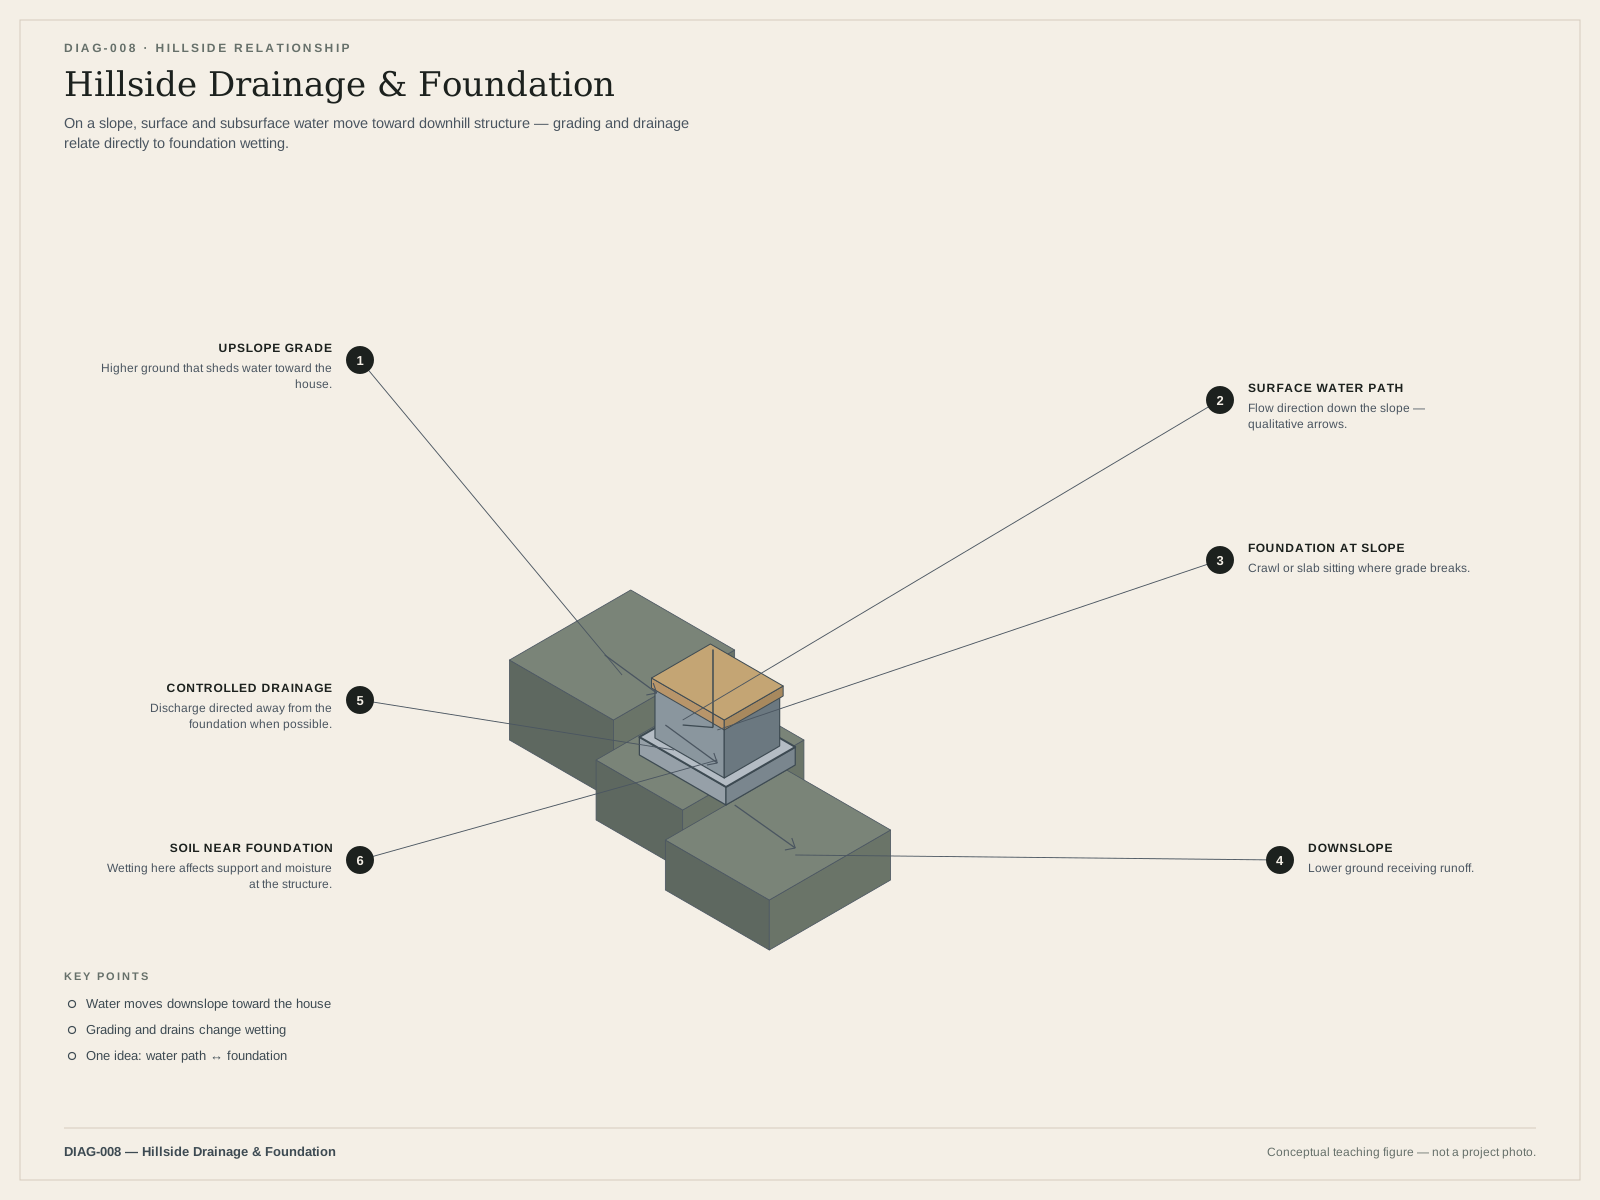
Water that sits against a foundation, saturates expansive soil, or concentrates onto a hillside slope is a common—and often misunderstood—contributor to foundation and retaining-wall distress in La Jolla. Homes in ZIP 92037 sit on coastal terraces, canyon edges, Mount Soledad hillsides, and bluff-adjacent lots where walls, property lines, and steep grades make “just slope the yard away” harder than on a flat inland lot.
This page explains what foundation drainage means, which warning signs matter, how City of San Diego and California Residential Code (CRC) rules frame the conversation, and how to request an evaluation without confusing moisture management with a complete structural fix.
La Jolla Structural connects property owners with appropriate specialists serving La Jolla. We do not design drainage systems, pull grading permits, stamp geotechnical reports, or quote fixed prices.
What foundation drainage actually addresses
“Foundation drainage” is not a single product. It covers site and below-grade measures that keep surface and groundwater from undermining support, cycling expansive soils, or loading retaining walls with hydrostatic pressure. Successful work starts with path identification—where water comes from and where it may lawfully go—not with a preferred pipe brand.
Concepts homeowners hear about include:
- Surface drainage — grading, swales, gutters, downspouts, splash blocks, and hardscape that slope away from foundation walls
- Subsurface / perimeter drains — often called French drains or foundation drains; in City geotech and grading vocabulary these frequently appear as subdrains (perforated pipe in drain rock with filter fabric)
- Sump systems — pumped collection where a gravity outlet is unavailable; outlet legality and design are professional and City matters
- Waterproofing / dampproofing — membranes or coatings on below-grade walls (CRC R406 territory)
- Foundation drainage provisions — managing water at or around the foundation (CRC R405 territory)
Keep the split clear: waterproofing manages water at the wall membrane; drainage manages water away from or around the foundation. They are related, not interchangeable. A coating without fixing ponding grade—or a perimeter drain while roof leaders still dump against the stem—often leaves the real driver untouched.
Moisture is a recognized contributing factor to expansive heave, softening of some fills, hydroconsolidation of susceptible soils, erosion or scour of bearing, and hydrostatic loading on retaining walls. It is not a sole or universal cause of foundation distress. Slope movement, fill quality, construction detail, plumbing leaks, and seismic effects can co-occur. Only investigation can tell which drivers apply.
Who typically needs foundation drainage attention
Homeowners, buyers, and property managers usually arrive here after one of these triggers:
- Standing water, soft soil, or algae against foundation walls after irrigation or storms
- Gutters or hardscape that discharge toward the house, a neighbor, or a slope crest
- Seasonal cracks that open and close with wetting and drying cycles
- A damp crawl space, musty underfloor air, or perimeter wetting around a slab
- Leaning or persistently wet retaining walls with clogged weeps or failed subdrains
- A general inspection or disclosure that flagged grading, drainage, or moisture near the foundation
- Planned foundation repair or hillside foundation work where drainage corrections should travel with structural scope
If floors are already out of level or cracks are progressing, treat drainage as part of a broader evaluation—not as a substitute for understanding foundation settlement.
Warning signs that warrant evaluation
Seek a qualified look when you notice:
- Surface water that ponds within roughly the first ten feet of foundation walls
- Downspouts dumping at the base of stem walls, garage slabs, or uphill retaining faces
- Hardscape that slopes toward the house instead of away
- New or widening cracks that track seasons, watering schedules, or heavy rain
- Persistent dampness, efflorescence, or soil staining on below-grade walls
- Crawl-space moisture, standing water under the house, or insulation that stays wet
- Weep holes on retaining walls that never discharge—or that discharge muddy water continuously
- Soft ground, sinkholes, or sudden grade changes after storms near foundations or wall toes
- Irrigation systems that soak foundation plantings daily against the structure
A damp spot alone is not proof of structural failure. Ignoring a pattern of ponding, seasonal movement, and wall wetting is equally unwise. Patterns, progression, and related symptoms matter more than any single wet afternoon.
Why La Jolla properties need local drainage context
Constrained hillside and canyon lots
The La Jolla Community Plan / Local Coastal Program describes a nearly built-out coastal community of the City of San Diego with steep vegetated hillsides, canyons, and coastal bluffs. Steep hillside criteria (including Environmentally Sensitive Lands concepts) and canyon-adjacent residences are common overlay triggers—parcel-specific, not a claim that every 92037 lot is ESL.
On many lots, walls, property lines, and slopes make the standard CRC surface-grade fall difficult. That is when drains and swales enter the code conversation—not because a salesperson prefers them.
CRC R401.3 surface drainage (homeowner-relevant rule)
California Residential Code R401.3 requires diverting surface drainage to a storm sewer conveyance or other approved point of collection that does not create a hazard. Lots should be graded so surface water drains away from foundation walls, with grade falling not fewer than 6 inches within the first 10 feet.
Exception: where lot lines, walls, slopes, or other barriers prohibit that fall, drains or swales shall be constructed to ensure drainage away from the structure. Impervious surfaces within 10 feet of the foundation shall slope not less than 2% away. Tight La Jolla hillside and terrace lots often live in that exception—code language, not a product pitch.
Expansive soil and moisture cycling
City Guidelines for Geotechnical Reports treat soils with expansion index greater than 20 as expansive. Increased moisture can cause swelling or uplift; drying can contribute to settlement. Preliminary geotech reports are expected to address surface and subsurface drainage where needed for expansive soils, hydroconsolidation, erodible soils, or slope instability—and to recommend subdrains or state that none are needed. City guidance also warns against improperly tying surface drainage into subdrain concepts.
Information Bulletin 141 commonly requires a geotechnical report when foundations bear on fill or expansive soil (CRC definition). Drainage often appears in those reports as a performance factor—not a substitute for structural design.
City stormwater, grading, and ESL stack
San Diego Municipal Code §142.0202 applies Storm Water Runoff and Drainage Regulations to all development in the City, whether or not a separate permit is required. Purpose language (§142.0201) includes limiting water-quality impacts, minimizing flood hazards, and minimizing impacts to environmentally sensitive lands.
Grading that adversely affects the existing drainage pattern—altering the pattern, concentrating runoff, or increasing quantity or velocity to adjacent properties—is among the triggers in §129.0602. Work in ESL or Special Flood Hazard Areas must also comply with drainage and ESL rules. Connecting private drains to public storm systems or curb outlets typically needs Right-of-Way permitting—scope-dependent. This site will not assert a universal “French drain permit” or “no permit needed” guarantee. Storm Water Requirements Applicability Checklist DS-560 is a standard City plan-submittal item.
Flood maps vs. earth movement (do not conflate)
City notes coastal FEMA FIRM updates effective December 20, 2019 affecting listed coastal communities including Bird Rock to La Jolla Shores. SFHA status is address-specific via FEMA Map Service Center / FIRMette—do not assume all of La Jolla is a floodplain. Flood/SFHA rules are distinct from earth-movement and differential-settlement mechanisms; verify coverage with your carrier.
Evaluation and diagnosis before “drainage solutions”
A credible path usually looks like this:
- Document water paths — photos after rain and irrigation, where downspouts terminate, hardscape slopes, ponding locations, crawl-space or perimeter moisture, and when symptoms started.
- Separate symptom layers — surface ponding, underfloor moisture on raised foundations, slab-edge wetting, retaining-wall hydrostatic issues, and possible plumbing leaks can look similar from the living room.
- Choose the right professional lane — civil/geotechnical for site drainage and soil-moisture recommendations; structural for foundation members and distress interpretation; licensed contractors for permitted construction.
- Screen City layers — will earthwork alter drainage patterns enough to need a Grading Permit? Are ESL, Coastal Overlay, or historic-review triggers in play on a hillside or older home?
- Align drainage with structural scope — if settlement or wall movement is active, moisture corrections may be necessary but incomplete alone. See foundation repair, hillside foundation repair, and retaining wall repair.
- Only then select methods — regrading, swales, gutters, perimeter drains, wall subdrain restoration, sump outlets, or waterproofing follow the diagnosis.
Skipping evaluation to “just add a French drain” often produces systems that discharge to the wrong place, concentrate runoff onto a slope or neighbor, or leave irrigation cycling untouched.
Solution methods homeowners hear about (descriptive, not prescriptions)
Specialists and design professionals may discuss:
- Regrading and swales to restore fall away from foundations where space allows
- Gutter, downspout, and leader extensions to approved discharge points
- Hardscape corrections so walks and patios meet the 2% away-from-foundation expectation where applicable
- Perimeter or foundation drains (subdrains) with proper filter fabric, drain rock, and lawful outlets
- Retaining-wall drainage blankets, weeps, and subdrain restoration when hydrostatic pressure is the issue
- Sump collection where gravity drainage is unavailable
- Dampproofing or waterproofing of below-grade walls in addition to—not instead of—drainage
- Irrigation redesign that stops soaking stem walls and slope crests
- Crawl-space moisture measures distinct from slab-perimeter surface wetting—diagnosis decides which apply
Method selection is professional. Pipe size, trench layout, sump brand, membrane type, and outlet location are not DIY catalog decisions on hillside, ESL, or Coastal Overlay parcels. City geotech guidance emphasizes detailing so surface systems are not improperly tied into subdrains.
Distinguishing symptoms, evaluation, and repair
Homeowners get better outcomes when they keep three layers separate:
- Symptoms are what you see (ponding, damp walls, seasonal cracks, wet crawl spaces, leaning walls).
- Evaluation explains water paths, soil-moisture mechanisms, and whether foundation or wall movement is related.
- Repair / drainage correction is the engineered, graded, and—when required—permitted response.
Drainage work can reduce a controllable contributing factor. It does not permanently “stop settlement” when fill quality, slope stability, or structural support controls. Pier or crack work that ignores ongoing wetting often fails early or decorates a continuing moisture cycle.
Process: from first observation to permitted corrections
1. Intake and triage
Describe location (La Jolla / 92037), foundation type if known (raised/crawl space vs slab), water observations, irrigation habits, and any prior geotech or inspection reports.
2. Site evaluation
Walk roof-to-grade water paths; note slopes, walls, and discharge points; access crawl spaces or perimeter as feasible; screen mapped overlays at a planning level.
3. Technical studies when warranted
Geotech when fill, expansive soil, hazard category, or Building Official requirements apply; structural review when distress suggests movement beyond moisture cosmetics.
4. Design and permits
Civil/geotech drainage recommendations; Building and/or Grading Permit when thresholds are met; DS-560 and stormwater documents as required; Coastal Overlay, ESL, Right-of-Way, or historic processes if triggered. Timelines vary—this site will not invent them.
5. Construction by properly classified licensees
Verify CSLB classification against the scope. Ask who pulls permits and where water will lawfully outlet.
6. Closeout and maintenance
City inspections differ from private engineering observations. Keep as-builts, outlet locations, and maintenance notes—clogged drains undo good work. Warranties come from the licensed contractor, not this website.
Cost factors (no fixed ranges)
Price depends on access, hillside constraints, drain length and depth, outlet legality, sump needs, waterproofing, irrigation redesign, geotech/civil fees, permits, possible ESL/Coastal/Right-of-Way review, and whether structural or retaining-wall work travels with the drainage scope. Anyone offering a firm “La Jolla French drain price” before seeing water paths and outlets is guessing.
Related services and problem pages
- Hillside Foundation Repair
- Retaining Wall Repair
- Foundation Repair
- Foundation Settlement Repair
- Foundation Inspection
- Raised Foundation Repair
- Foundation Crack Repair
Drainage, hillside support, and retaining-wall hydrostatics often sit between these problems—evaluate them as a system when symptoms overlap.
FAQs
Does my yard need to fall 6 inches in the first 10 feet?
That is the CRC R401.3 baseline away from foundation walls. Where lot lines, walls, slopes, or other barriers prohibit that fall, the code calls for drains or swales that still move water away from the structure. Impervious surfaces within 10 feet should slope at least 2% away.
Will a French drain stop foundation settlement permanently?
No responsible site can promise that. Perimeter drains can reduce wetting that contributes to heave, softening, or hydrostatic loading—but settlement has other mechanisms. Pair drainage with settlement and structural evaluation when movement is already visible.
Do I need a grading permit to fix drainage?
Possibly. Grading that adversely affects existing drainage patterns—altering pattern, concentrating runoff, or increasing quantity or velocity to adjacent properties—can require a City Grading Permit under §129.0602. Excavation under a building or retaining wall with a valid Building Permit may be exempt from a separate Grading Permit unless other §129.0602 thresholds apply—uncertain without project facts. Ask Development Services.
Is waterproofing the same as drainage?
No. Waterproofing/dampproofing (CRC R406) manages water at the wall membrane. Drainage (CRC R405 concepts and site grading) manages water away from or around the foundation. Many projects need both; neither replaces diagnosis.
Could my address be in a flood zone?
Check the effective FEMA FIRM for your parcel. Coastal updates effective December 20, 2019 affected listed communities including Bird Rock to La Jolla Shores—but SFHA status is address-specific. Flood framing is separate from settlement and expansive-soil moisture narratives.
Crawl space moisture vs slab perimeter wetting—same fix?
Not necessarily. Raised foundations may involve underfloor vapor, ventilation, and plumbing issues distinct from slab-edge wetting. Both can coexist with poor grading. Investigation distinguishes which apply.
Who designs foundation drainage?
Civil and geotechnical professionals typically address site drainage and soil-moisture recommendations; structural professionals address foundation members; licensed contractors build permitted work. This website does none of those things—it helps you prepare for the right conversation.
Request an Evaluation
Ready for a grounded next step? Share what you are seeing at your La Jolla property—ponding, damp walls, seasonal cracks, or wet retaining walls—and we will help connect you with licensed specialists whose scopes match the issue.